For years, the standard kitchen backsplash was a short 4-inch strip of stone with tile above it. That look still works, but more homeowners in Cache Valley are asking about something cleaner: a full height backsplash, where the same slab used on the countertop continues all the way up the wall.
If you’re planning a remodel or a new build and trying to decide whether a slab backsplash is worth it, here’s what you should know before your countertops are templated.
What Is a Full Height Backsplash?
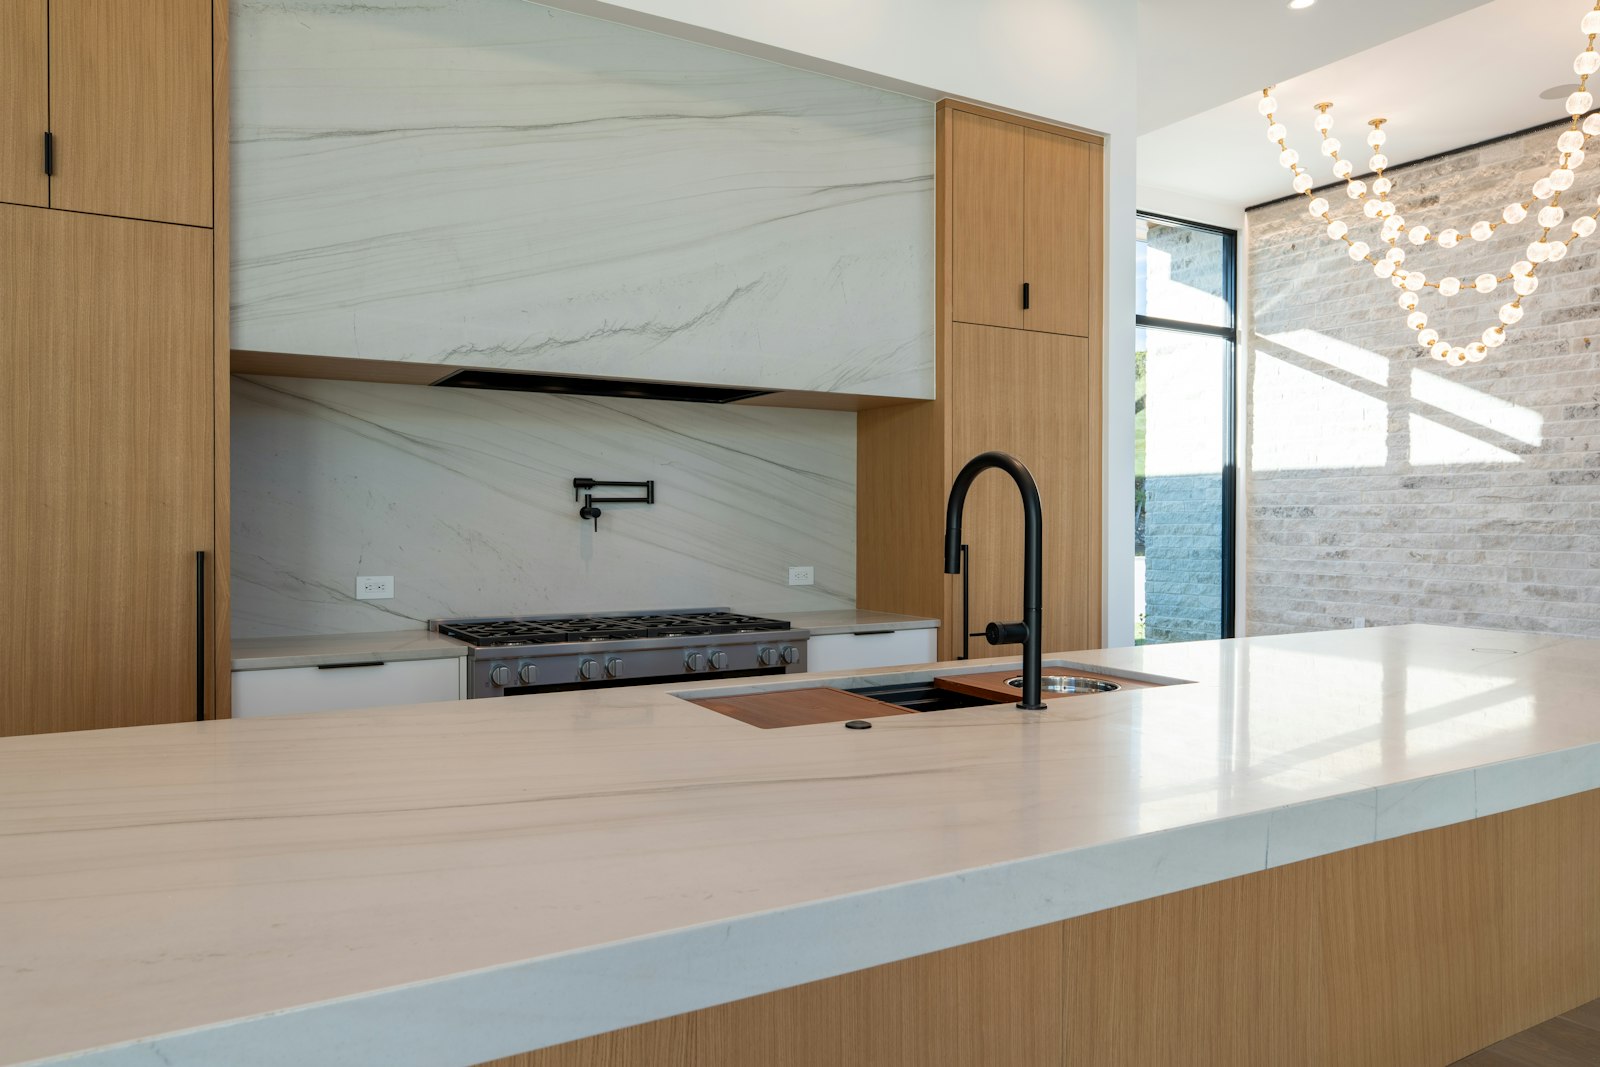
A full height backsplash is a backsplash made from solid stone slab (usually the same material as your countertops) that runs from the countertop surface up to the underside of your upper cabinets, a range hood, or even the ceiling.
Instead of a field of tile with grout lines, you get one continuous surface. On a range wall with no upper cabinets, it can run all the way up and become the focal point of the whole kitchen.
There are a few common versions:
- Standard 4-inch splash: A short stone strip with paint or tile above it.
- Full height between cabinets: Stone runs from counter to the bottom of the upper cabinets along every wall.
- Feature wall only: Full height slab behind the range or sink, with a simpler finish everywhere else.
- Floor to ceiling: Stone runs past the hood to the ceiling for a dramatic, gallery-style look.
Why Homeowners Are Choosing Slab Backsplashes
It’s easier to clean
No grout lines means nothing to scrub, stain, or reseal between tiles. Splatters behind the stove wipe right off. For busy families, this is often the deciding factor.
It shows off the stone
If you fell in love with a slab because of its movement or veining, a 4-inch splash hides most of it. A full height backsplash lets that pattern continue up the wall the way it was meant to be seen.
It makes the kitchen feel bigger and calmer
One continuous material reads as a single clean plane. Fewer visual breaks make a kitchen feel more open and intentional, especially in modern and transitional designs.
It’s durable
Quartz and natural stone stand up to heat, moisture, and daily wear far better than painted drywall. A slab backsplash is built to last as long as your countertops.
Best Materials for a Full Height Backsplash
Almost any countertop material can go up the wall, but each one behaves a little differently.
Quartz is the most popular choice. It’s nonporous, so it never needs sealing, and its consistent pattern makes it easier to line up across seams. Bright whites and soft marble-look quartz are especially popular for full height applications.
Granite brings natural variation and is extremely heat resistant, which makes it a strong pick behind a range. Like granite countertops, it should be sealed periodically.
Quartzite and marble are the showstoppers. Their dramatic veining is where a full height backsplash really shines, and some slabs can be bookmatched so the pattern mirrors across a seam.
If you’re mixing materials, such as a dark island with a lighter perimeter, the backsplash usually matches the perimeter countertops. Our guide to two-tone kitchen countertops walks through how to pair them.
What to Plan For Before Templating
A slab backsplash takes more planning than tile. These are the details that make the difference between a backsplash that looks custom and one that looks like an afterthought.
Outlets and switches
Every outlet on the backsplash wall becomes a precise cutout in the stone. Many homeowners use this as a chance to clean up the wall entirely by moving outlets to the underside of the upper cabinets or using a pop-up outlet in the countertop. Decide this with your electrician early, before we template.
Seams and vein flow
Stone slabs come in set sizes, so longer walls may need a seam. A good fabricator plans seam placement so it lands in a natural spot (like the edge of a window or behind a faucet) and lines up the veining so the pattern flows across the joint.
Windows, hoods, and shelves
Window sills, range hoods, and floating shelves all change how the slab is laid out. If you’re adding open shelving, plan the mounting method ahead of time so brackets can be installed properly into or through the stone.
How high to go
Running stone to the bottom of the cabinets is the most common choice. On a range wall without uppers, going all the way to the ceiling creates a true statement piece. Think about where your eye naturally lands when you walk into the room.
Cabinets and fixtures need to be set first
We template after cabinets are installed and fixtures are selected. Having your sink, faucet, range, and hood finalized keeps every cutout accurate.
Is a Full Height Backsplash Right for You?
A slab backsplash is a great fit if you:
- Want a low-maintenance kitchen without grout lines
- Chose a slab with movement or veining you want to show off
- Prefer a clean, modern, or high-end look
- Want your kitchen to feel like one cohesive design
Tile may still be the better fit if you love a specific tile pattern, want a mix of textures, or plan to change your backsplash style down the road.
There’s also a middle ground. Many homeowners do a full height slab on the range wall as a feature and keep a standard splash everywhere else.
Beyond the Kitchen
The same idea works in other rooms, too. Full height stone behind a bathroom vanity creates a polished, hotel-style look, and natural stone shower wall panels give you that same grout-free surface in the shower.
See Full Height Backsplash Options in Person
The best way to decide is to see the slab up close. Veining, color, and movement look different on a full slab than they do in a sample, and choosing your exact slab means you know exactly what will go on your wall.
Visit our showroom in Logan or browse our collection to find a slab for your project. Our team will help you plan seams, cutouts, and height so your full height backsplash fits your kitchen perfectly.
Contact Evolution Design to get started.